BLP — Best Life Properties LLC
660-473-1550 913-908-2969
01  ·  Sell

Best Life Properties

We buy houses, duplexes and multi-family.

Single-family homes, duplexes and multi-family units. If you are considering selling, get in touch.

  • We make a same-day offer
  • We buy in current condition No repairs or improvements needed from you.
  • Referrals welcome
02  ·  Projects

The work, project by project.

Near completion

A complete renovation in Marshall

3 bed  ·  2 bath  ·  detached 2-car garage  ·  full basement

A complete renovation. The full basement held three non-conforming bedroom rooms and a large laundry room.

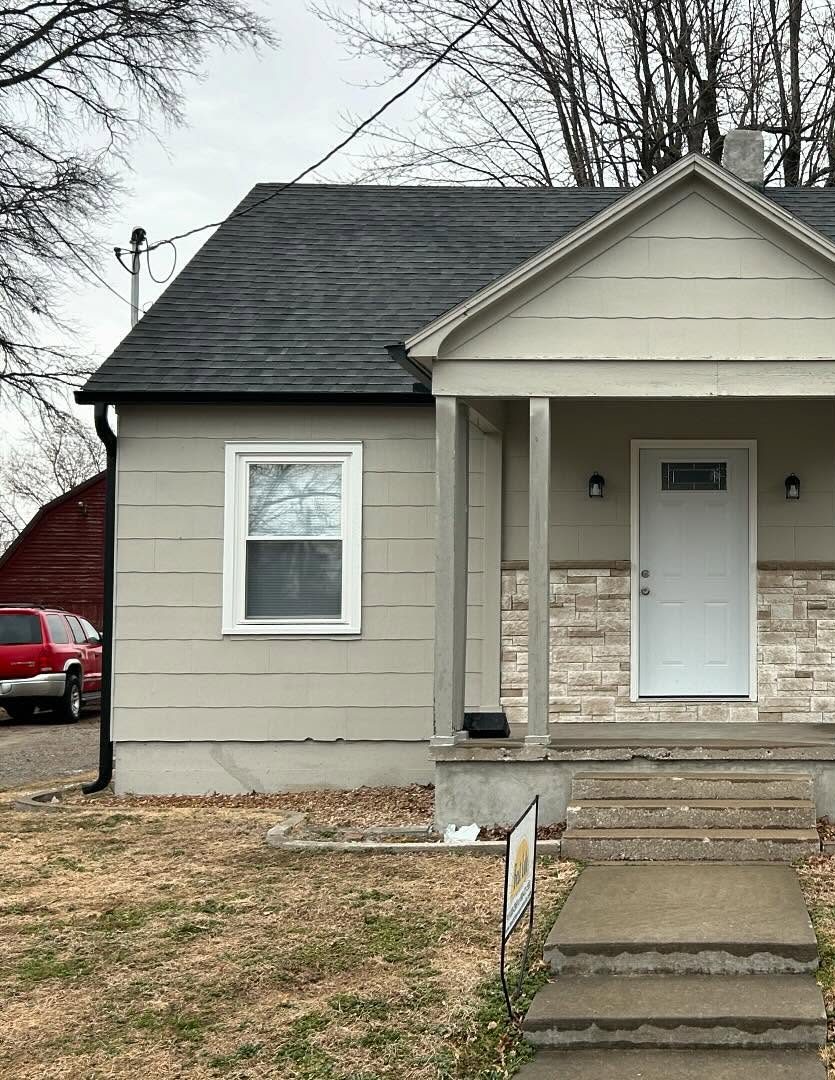
  • The front of the house: a single-storey house with beige lap siding, a stone-faced porch base under a gabled porch on square columns, a white front door, a window with white trim and a dark shingled roof.
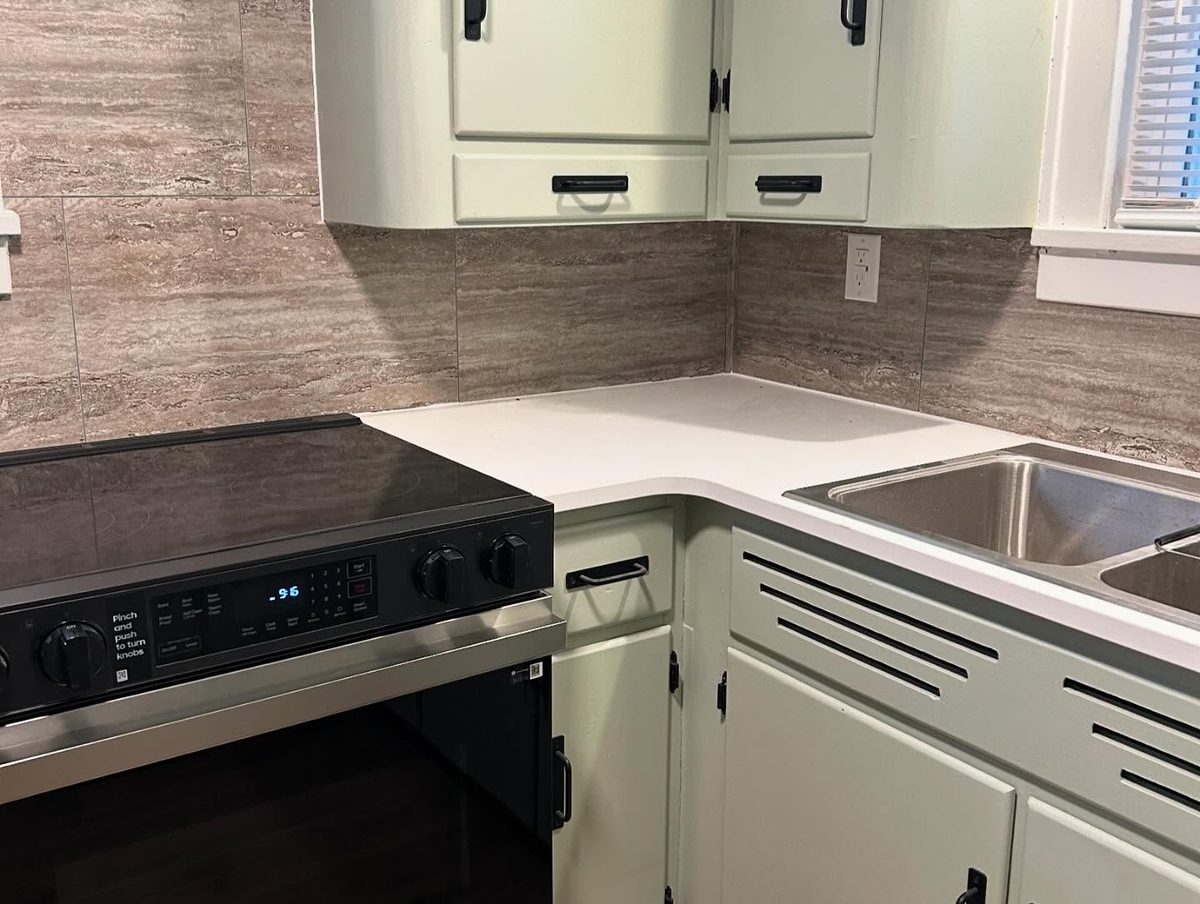
  • The kitchen: pale green painted cabinets, a black glass-top electric range, white worktops and a stone-look tiled backsplash beside a stainless steel sink.
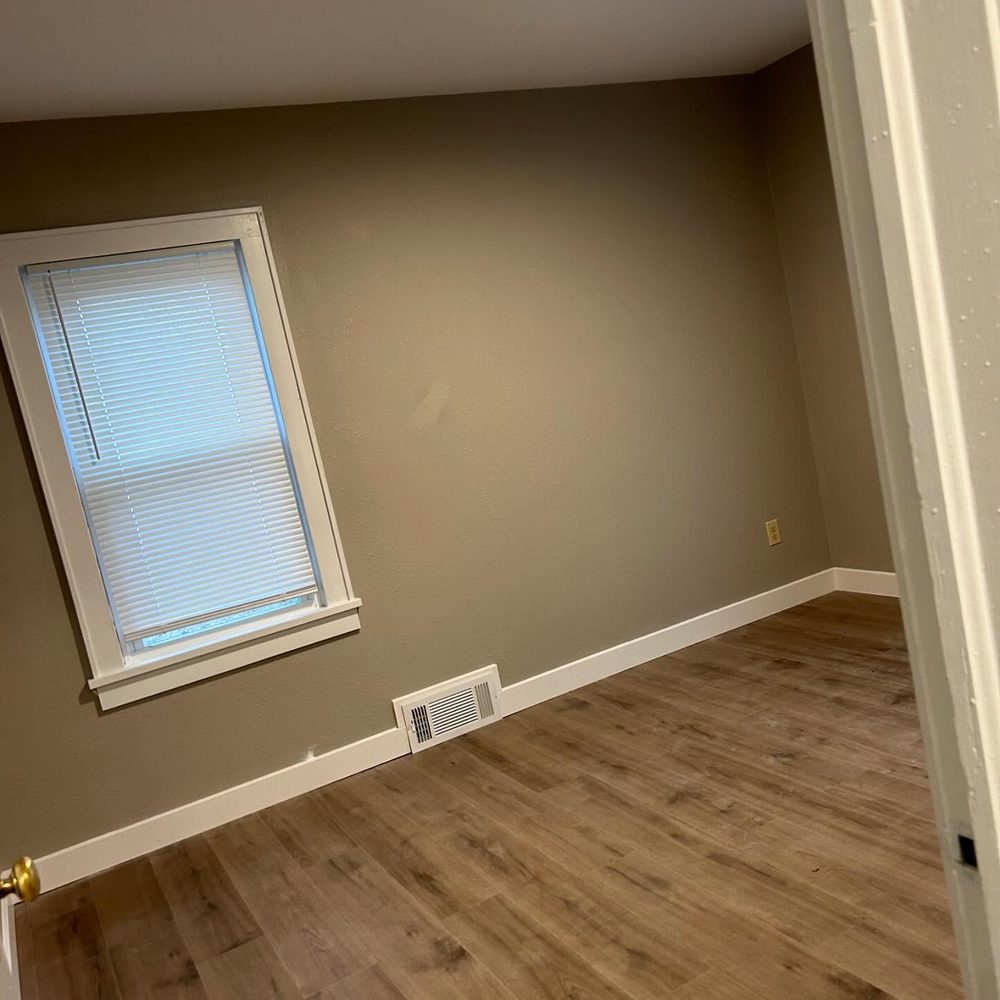
  • A room: bare tan walls, white painted skirting and window trim, a blind at the single window, a floor vent, and wood-look plank flooring.
  • A room under a sloping ceiling: knotty pine board walls to the eaves, a window in stained wood casing with a white sash, a painted partition closing the right of the room, a ceiling light and bare subfloor.

In progress

Nearing completion

Four bedrooms, three baths, finished basement

4 bed  ·  3 bath  ·  finished basement  ·  Marshall, Missouri

Only a couple of weeks left to go. Cabinetry by Cabinetry Pros of Mid Mo, countertops by BF Granite. The photographs were taken during the work.
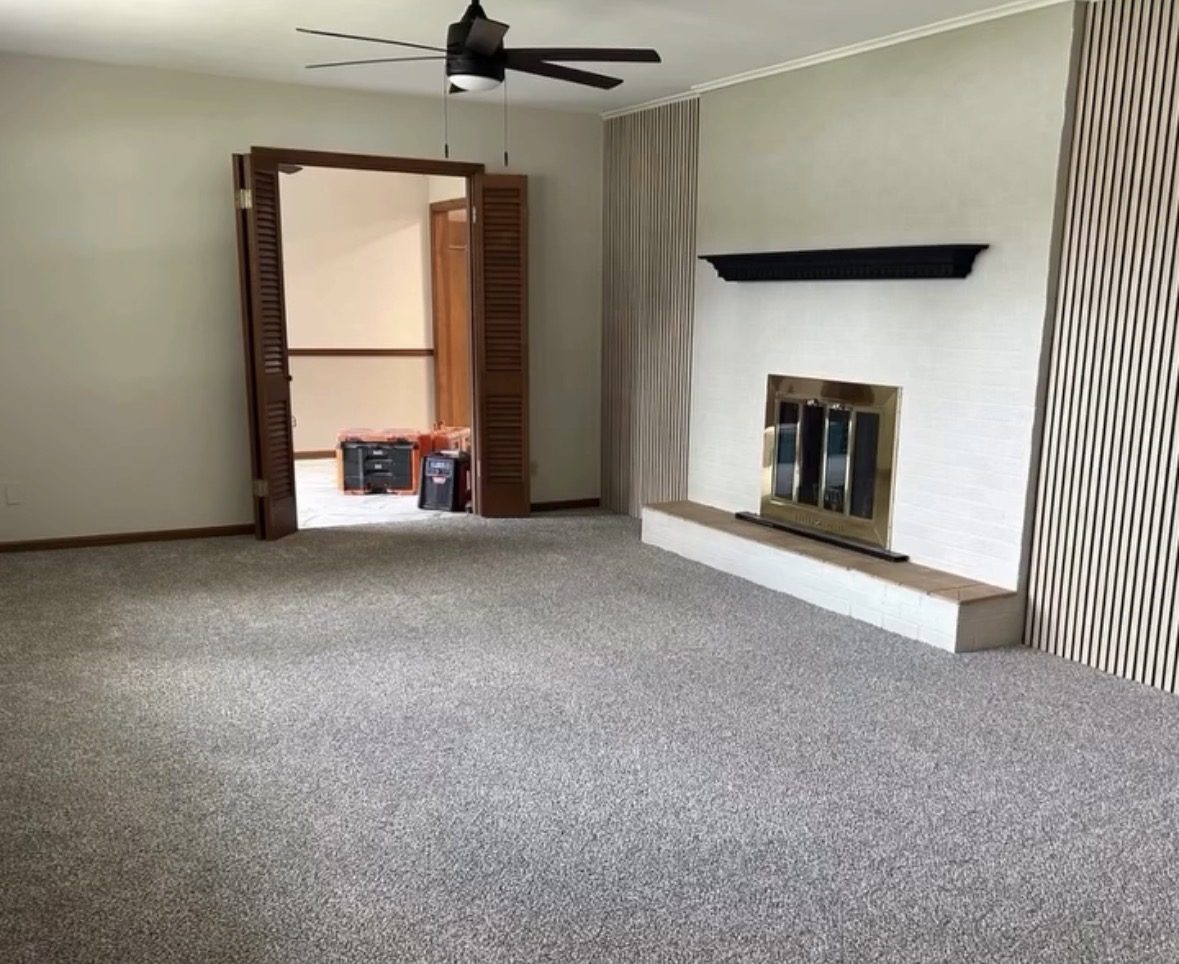
  • A room mid-renovation: new pale grey carpet, a white-painted brick fireplace with a brass-framed insert and a dark mantel, slatted wood wall panelling, a ceiling fan, and tool cases stacked in the room beyond the louvred doors.
  • The kitchen mid-installation: pale upper cabinets and dark grey lower cabinets, white worktops, a bare wall where the backsplash will go, a dark-stained glazed exterior door with an X-brace, marble-look tiled flooring part-laid and a black lantern-style ceiling fitting.
  • A dining room mid-renovation: a dark-stained glazed corner cabinet, a pair of windows in dark timber surrounds with white venetian blinds half drawn, a dark chair rail, marble-look tiled flooring newly laid, and stacked tool cases and boxes of tile on the floor.

Past projects

About ready

A three-bedroom with a storm shelter

3 bed  ·  2 bath  ·  garage  ·  full dry basement, storm shelter

A brand new main bath and an updated kitchen, several original built-ins kept, pocket doors on all the closets, new flooring and paint, and the original hardwoods kept in some areas. The basement had room to add on.
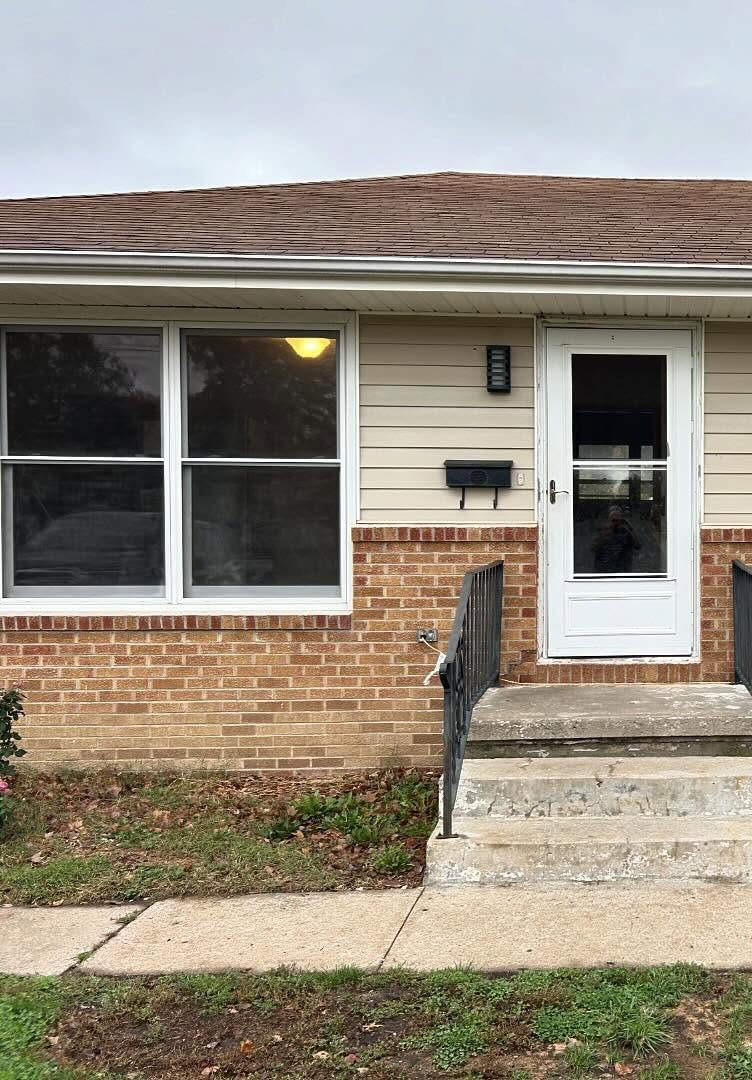
  • The front of the house: a red brick lower wall under cream lap siding, a large double window to the left, a white storm door with a wall-mounted mailbox beside it, and concrete steps with a black iron rail.
  • A close view of cream-painted cabinet doors with dark oval pull handles.
  • A close view of pale wood cabinet doors and a drawer front with dark oval pull handles, the grain visible.

Kitchen almost complete

A two-bedroom in Marshall

2 bed  ·  1 bath  ·  Marshall, Missouri

Coming together, with the kitchen almost complete and some of the original wood given a new shine.
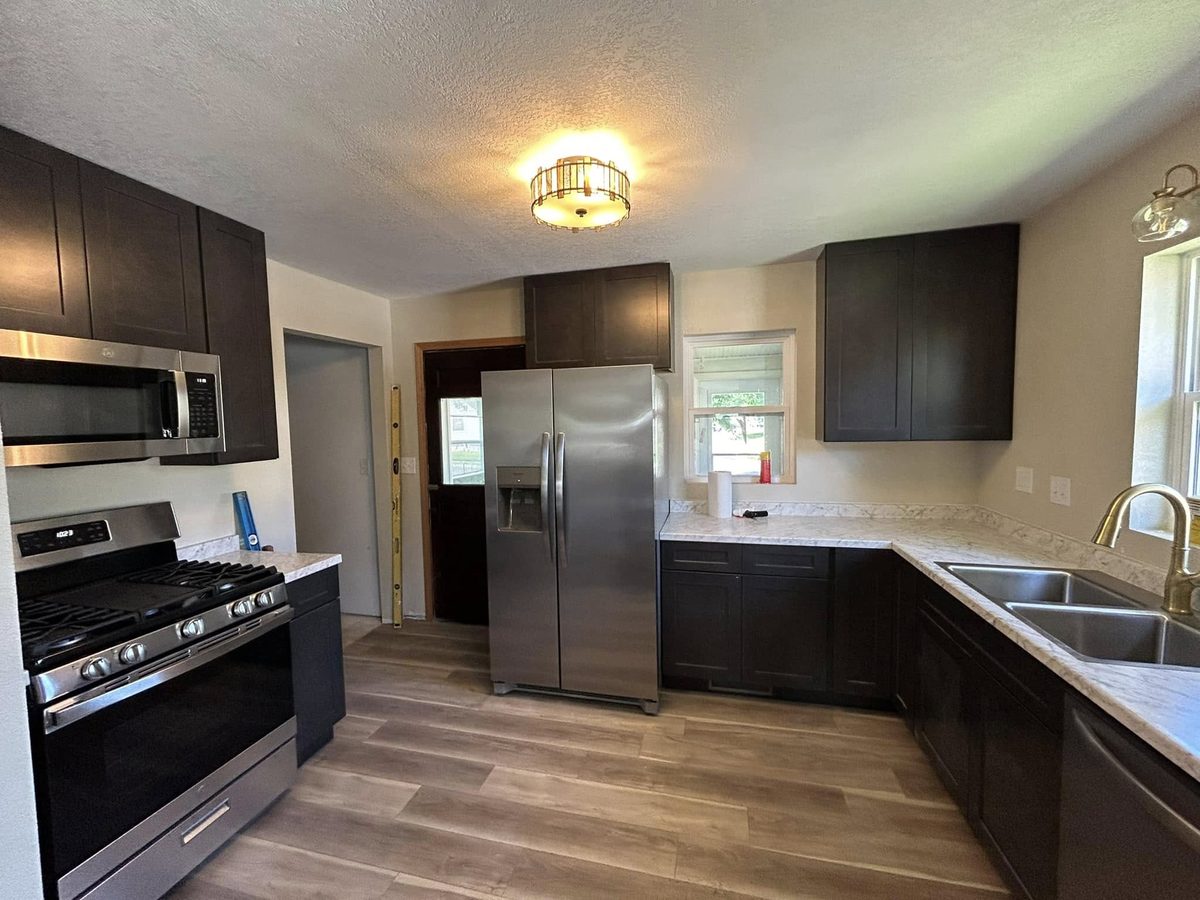
  • The kitchen of the two-bedroom house: dark brown shaker cabinets, stainless steel range, microwave and side-by-side refrigerator, pale marbled worktops and wood-look plank flooring.
  • A dark-stained original wood door under a stair slope, with a round knob and a slide bolt, in a mitred oak surround against a pale wall above wood-look plank flooring.
  • A pair of original dark-stained glazed French doors with fifteen panes each and a brass knob, standing in their frame with a stepladder and paint tins beside them.

Before and after

A before and an after

The second photograph shows the work still under way — a stepladder, buckets and tools on the porch — so the after is a stage, not a finished house.
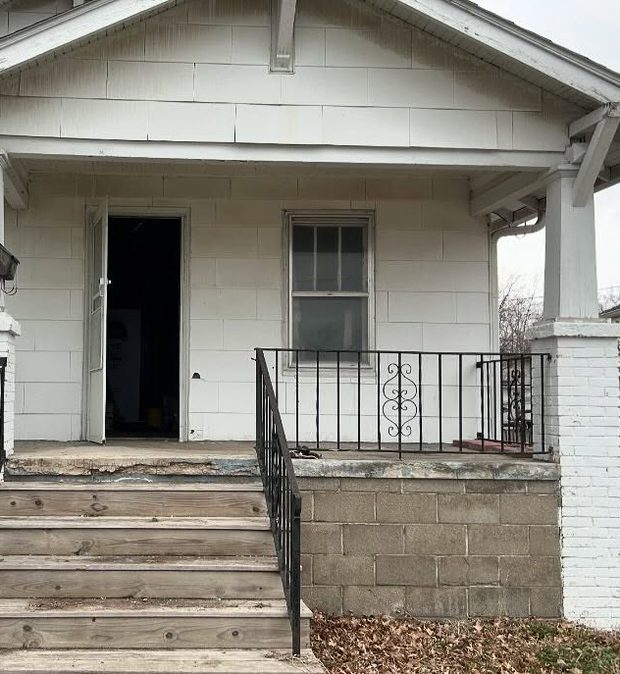
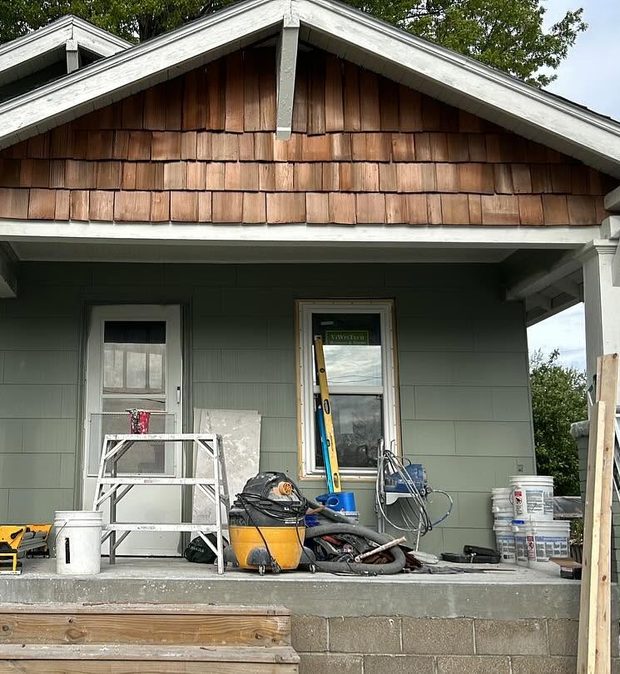
  • Before: a white-painted bungalow porch with peeling paint, a black iron railing with a scroll motif on a painted concrete-block porch wall, worn timber steps, and an open front door onto a dark interior.
  • After, with work still under way: the same porch repainted sage green with new cedar shingles in the gable and a new window, and a stepladder, buckets, a shop vacuum, a spirit level and lengths of timber still standing on the porch.

Under contract, February 2024

Kitchen and living space opened up, Marshall

4–5 bed  ·  2 bath  ·  room for an office

Newly remodeled, with the kitchen and living space opened up.
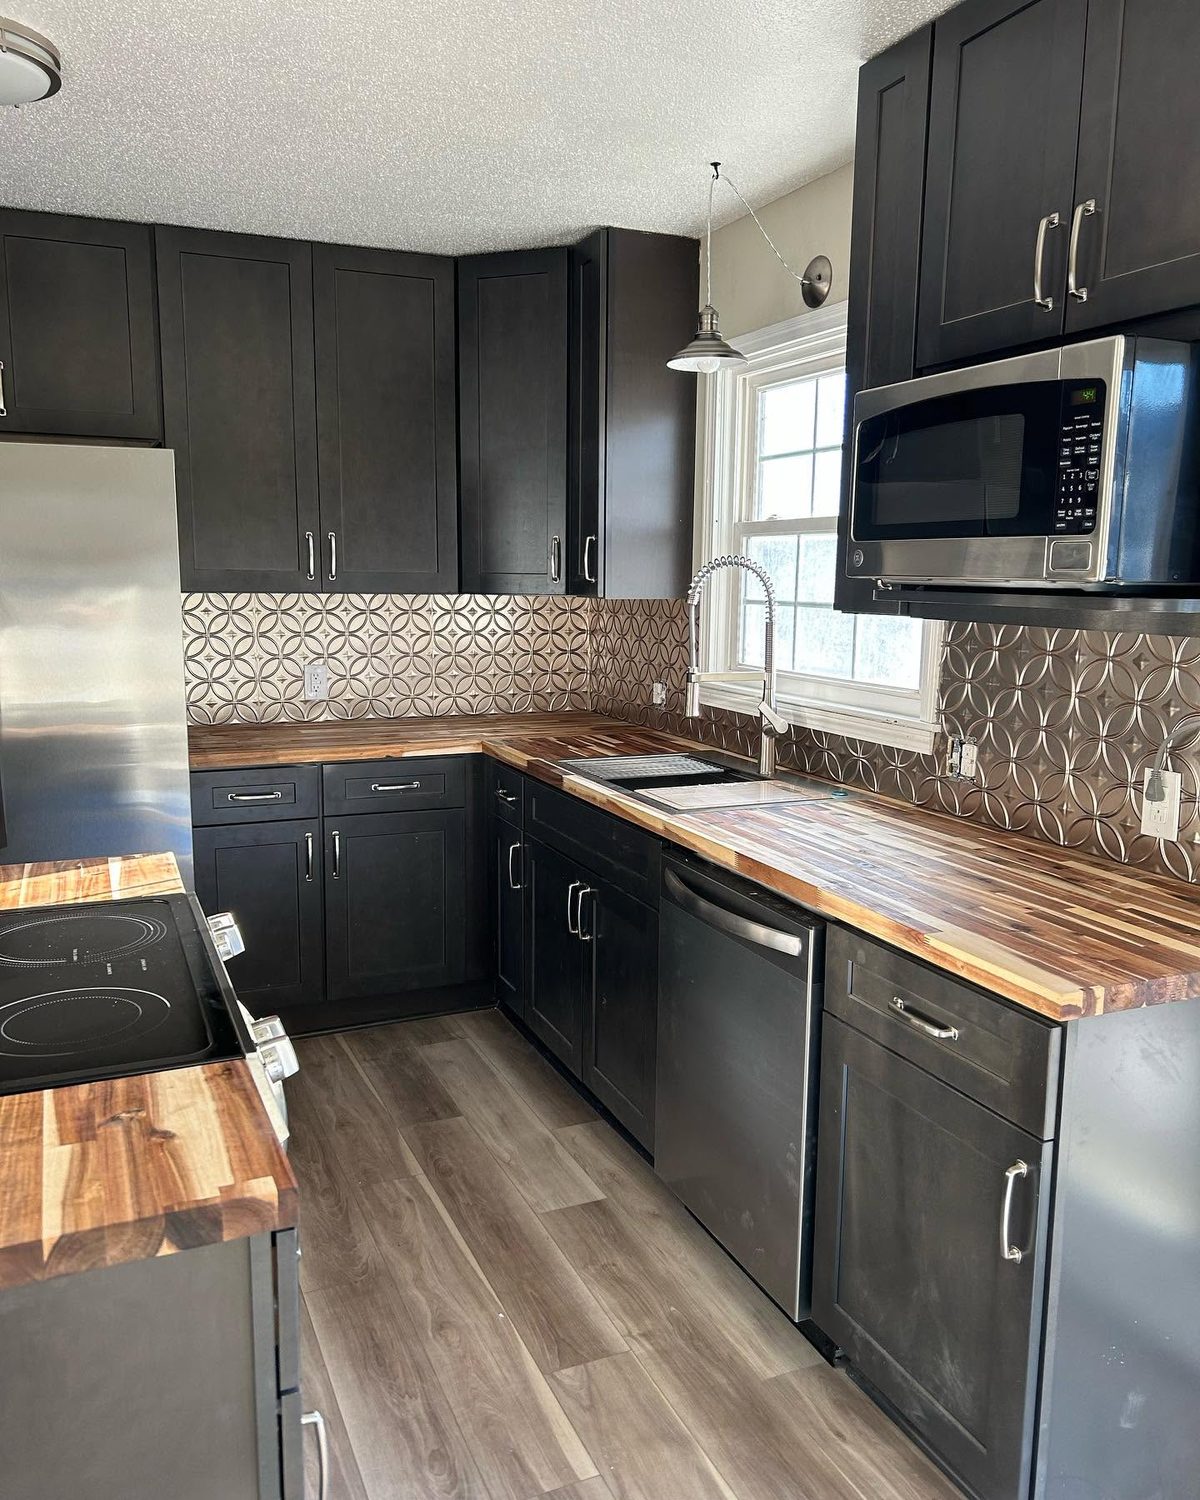
  • The kitchen: dark brown shaker cabinets, butcher-block worktops, a patterned cream and grey tiled backsplash, stainless steel appliances and grey wood-look plank flooring.
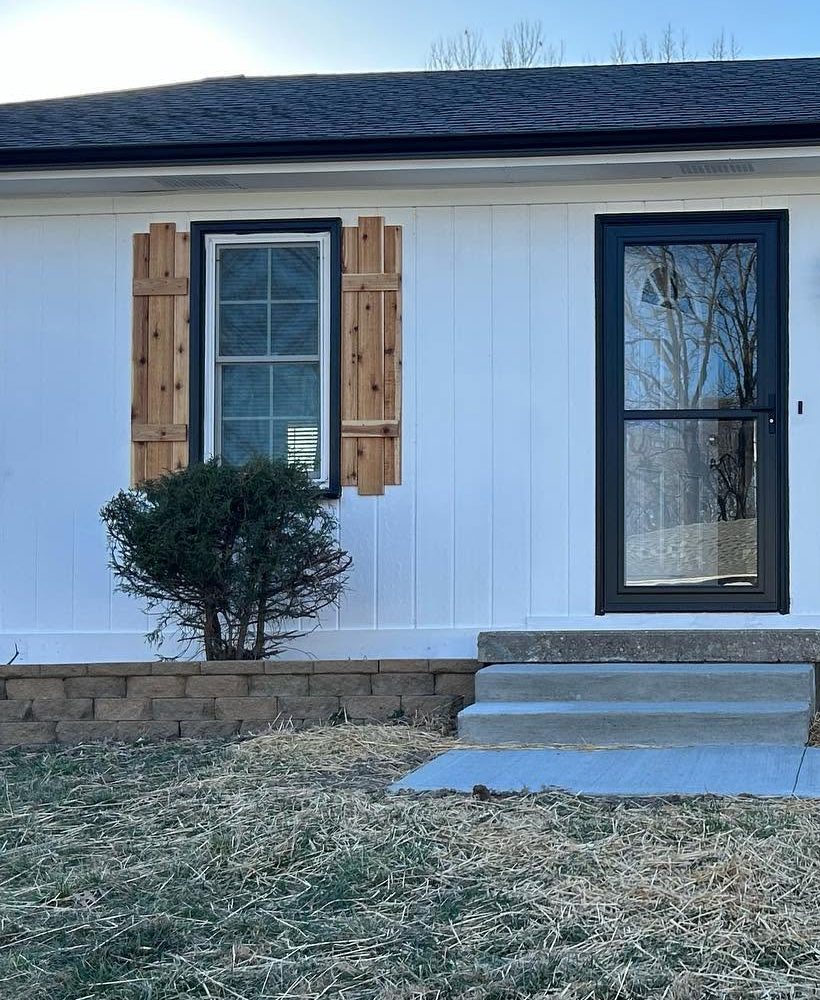
  • The front of the house: white board-and-batten siding, a black-trimmed window with rough cedar shutters, a black storm door, a low stone retaining wall and a new concrete walk.
  • A window: a black-painted frame and trim against white board-and-batten siding, a rough-sawn cedar shutter with a cross batten fixed beside it, and the base of a black wall lantern at the left edge.
  • Newly laid grey wood-look plank flooring meeting white skirting and a pale wall, with a patterned floor vent at the edge.
03  ·  Contact

Tell us about the property.

Call, text or email — whichever suits you.